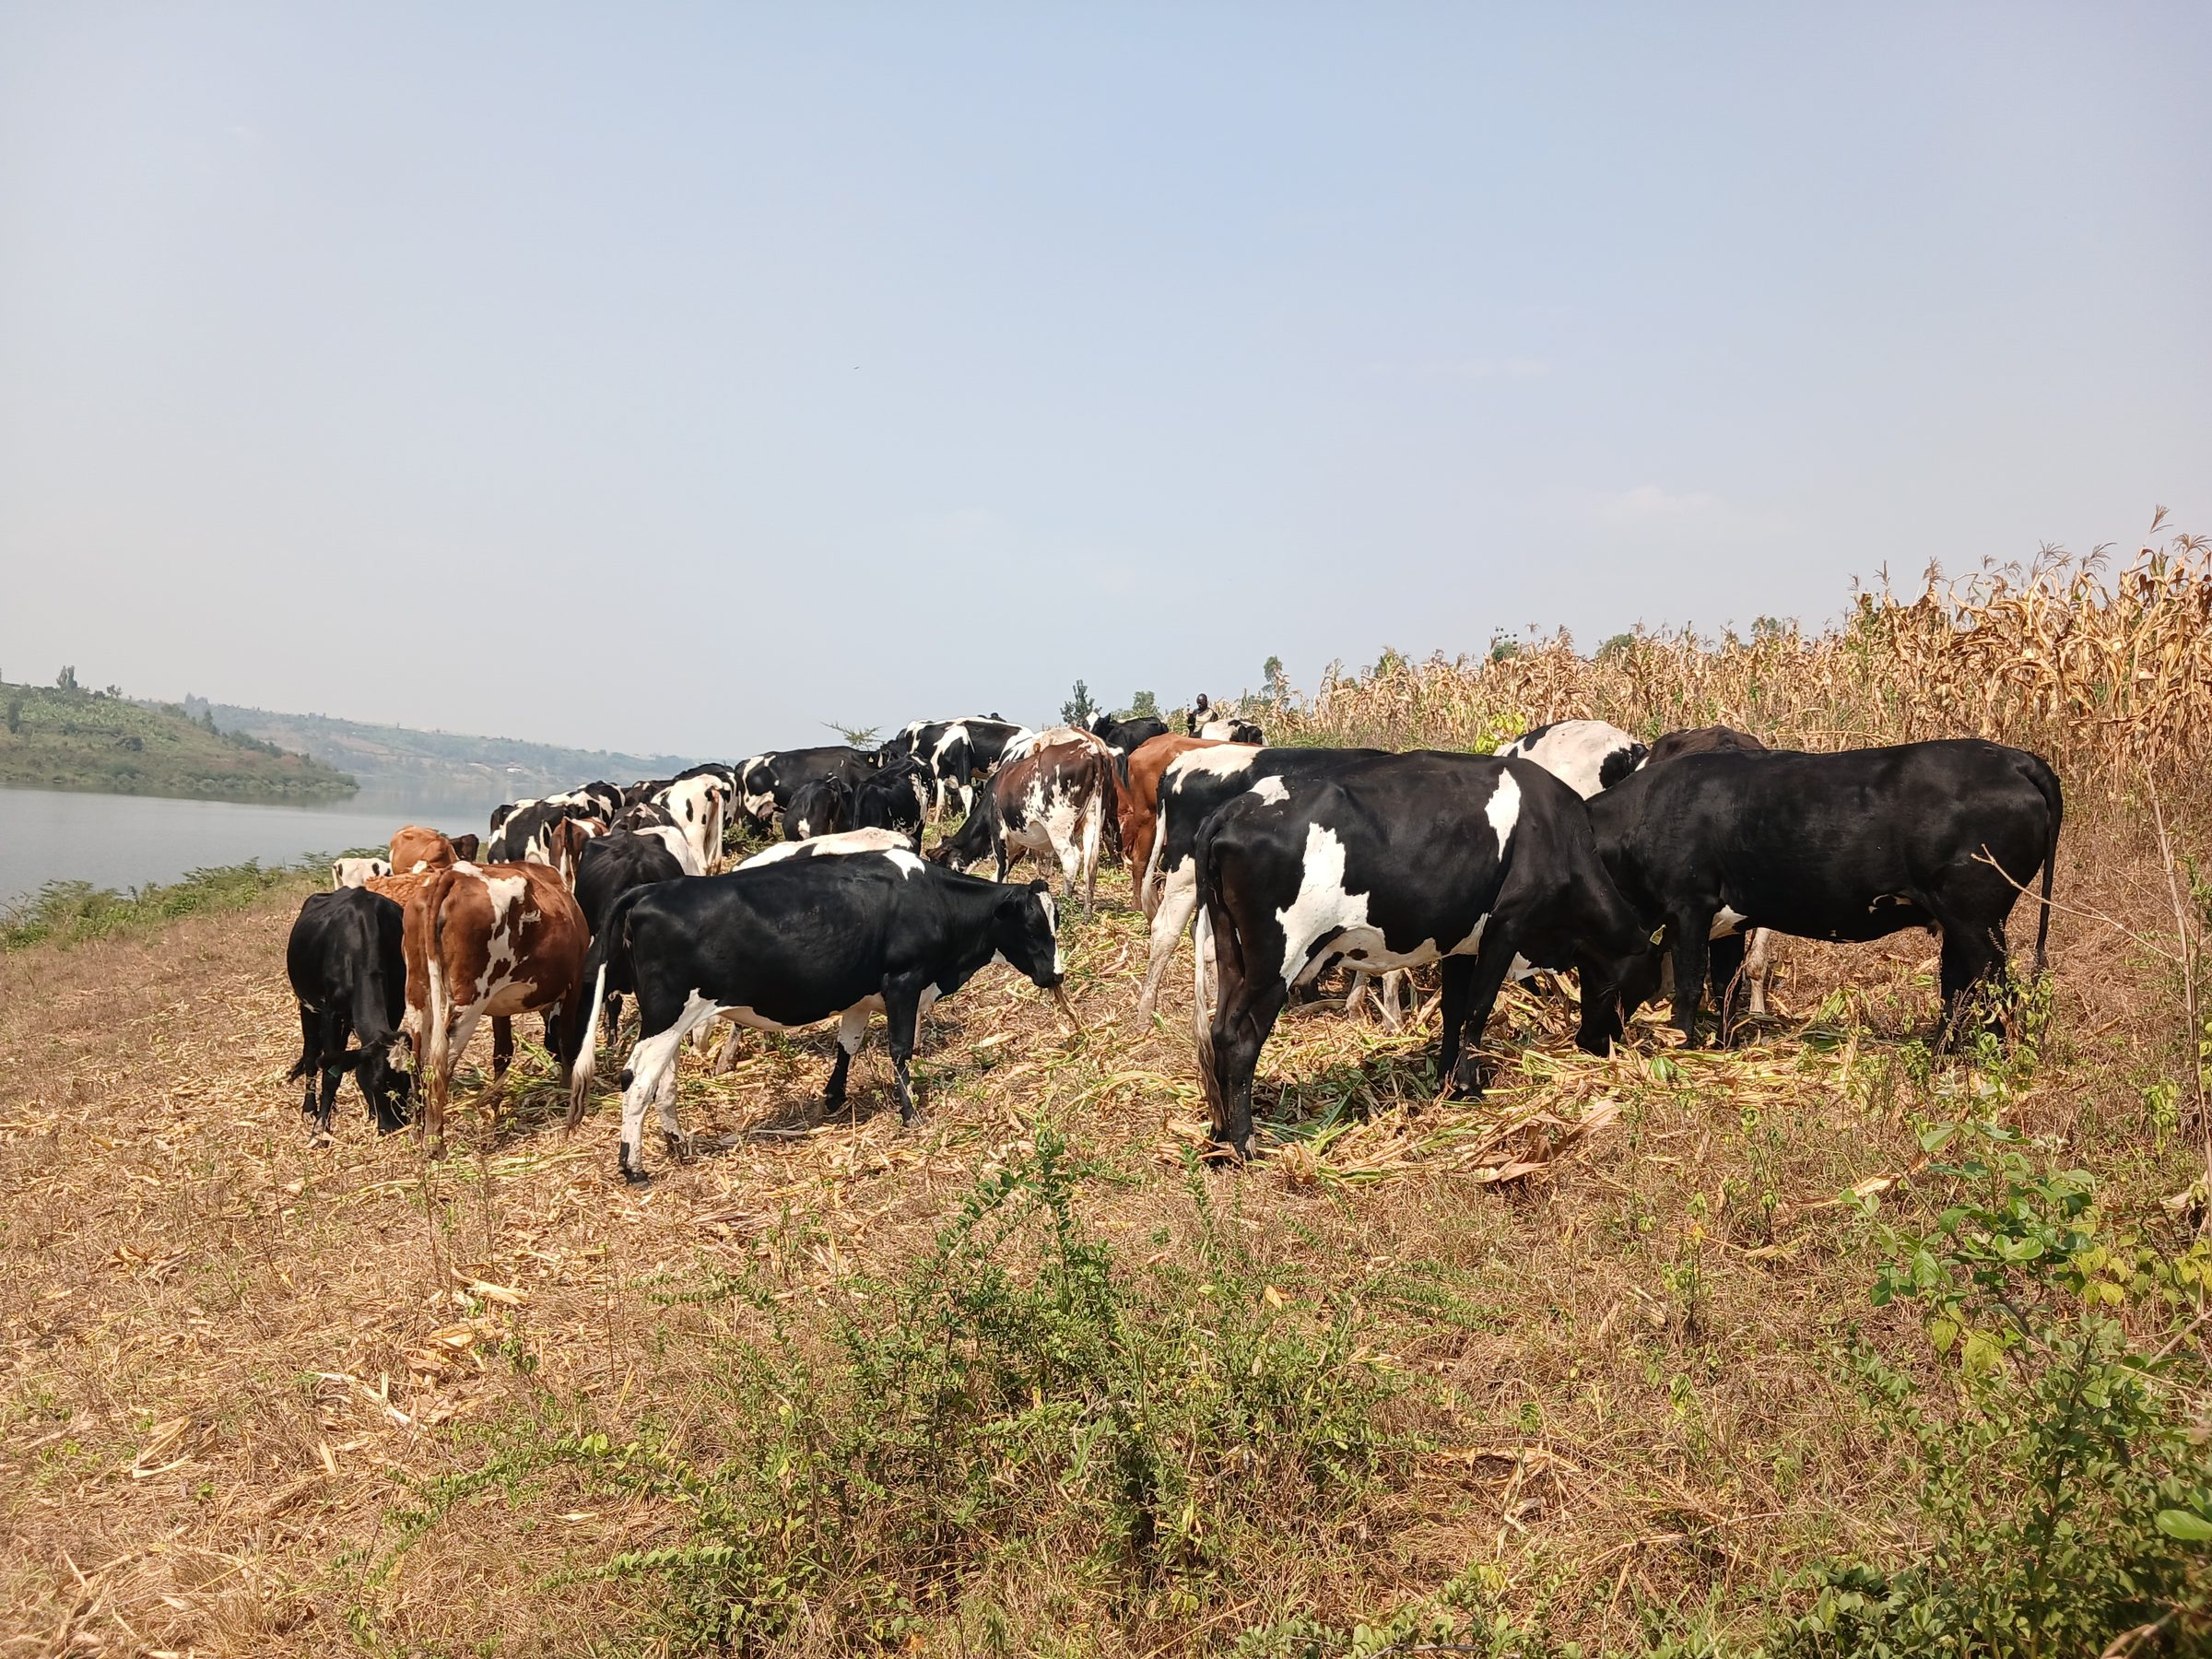
Dairy
Zero-grazing dairy & expansion
Open-sided free-stall barns with feed alleys, water troughs and rubber-matted cubicles. Land is reserved beside them for future barns as the herd grows.
1 / 12
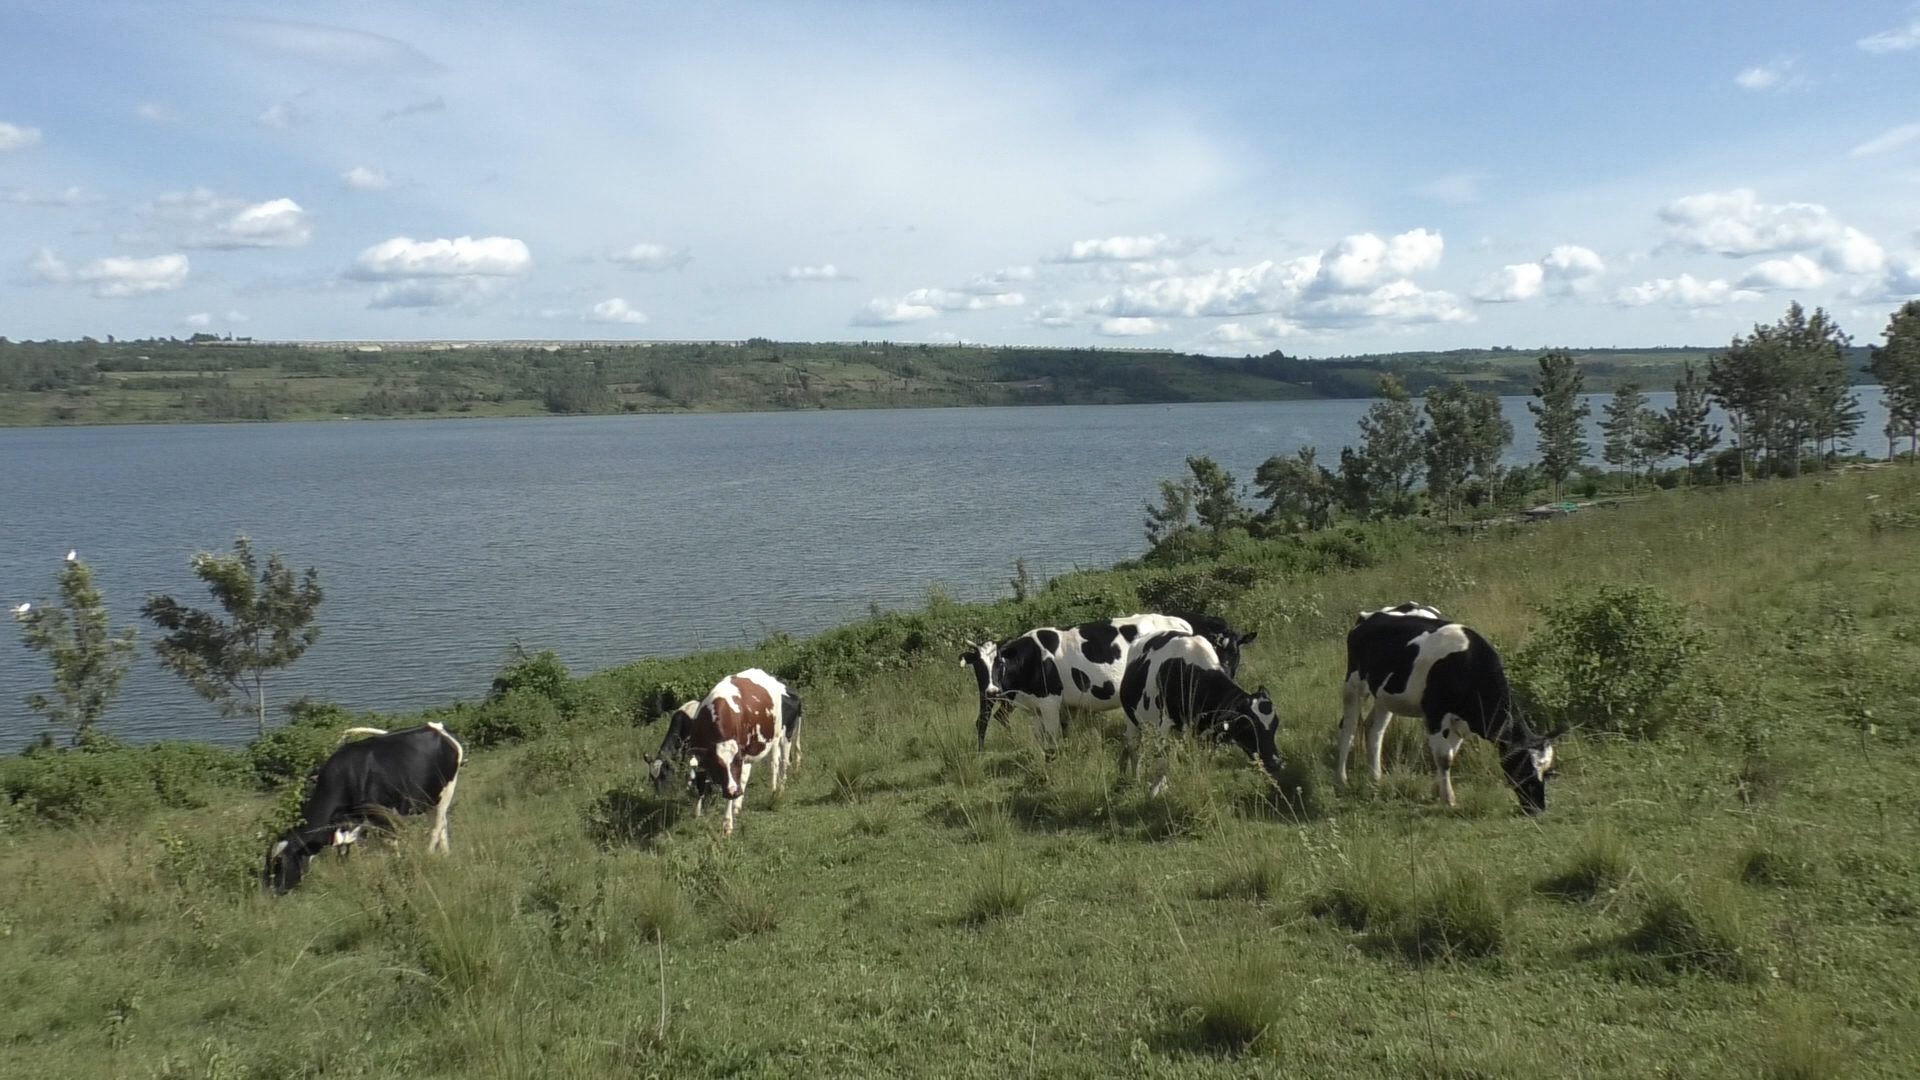
Integrated masterplan 2030
The masterplan places each barn, field, pipe and panel where it works best with the rest, and protects the wetland and lakeshore between them.
Interactive map
Select a number to see how each facility fits into the farm: dairy, energy, water and the protected landscape around them.
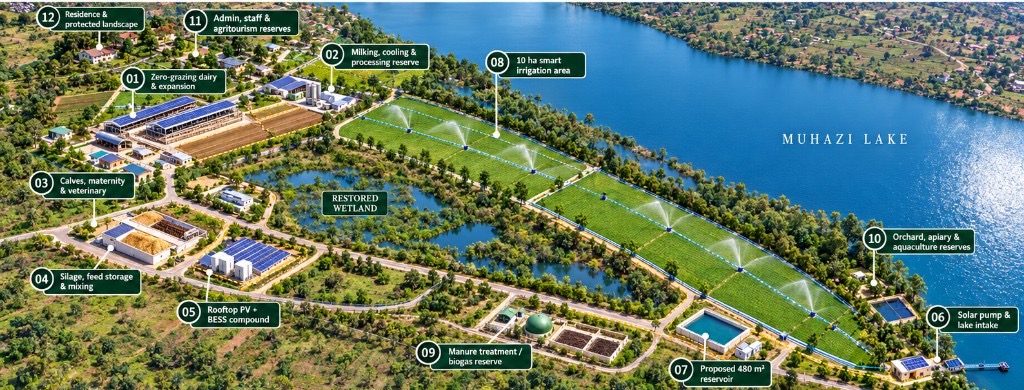
Tap a number on the map or choose from the list.
Open-sided free-stall barns with feed alleys, water troughs and rubber-matted cubicles. Land is reserved beside them for future barns as the herd grows.
Irrigation baseline
A solar-powered water system lifts water from the lake into a lined reservoir and distributes it across 10 hectares of fodder.
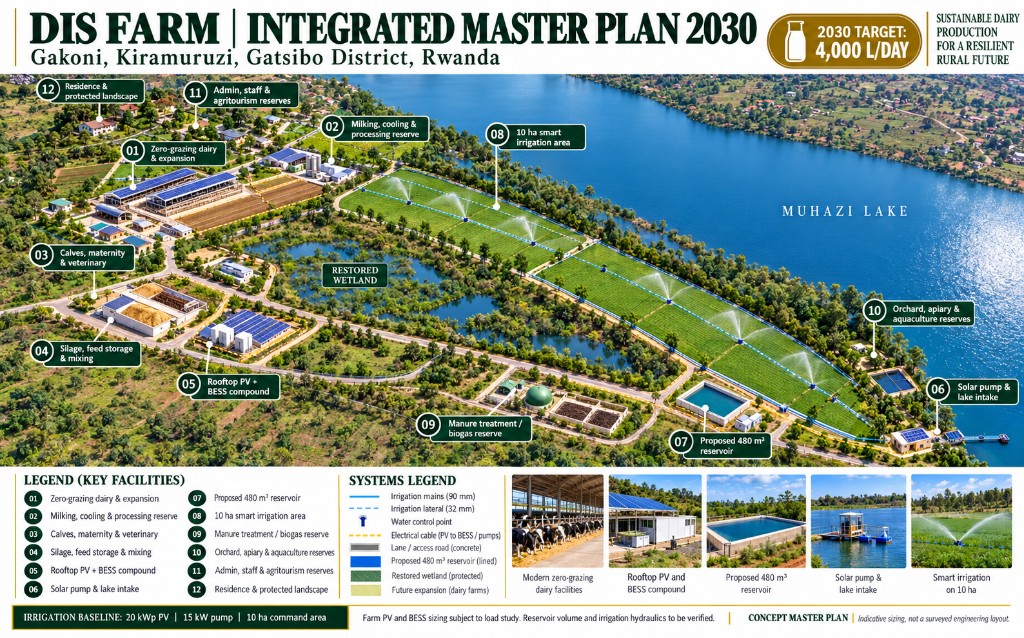 View full masterplan
Concept masterplan: indicative siting, not a surveyed engineering layout.
Download the masterplanPhasing
The masterplan is delivered in phases, each one building on the systems before it.
2026
Solar pump and lake intake, 20 kWp PV and the first 10 ha of irrigated fodder.
2027
Zero-grazing barn expansion, calf and maternity unit, feed centre and silage bunkers.
2028
Milking parlour, bulk cooling and rooftop PV with battery storage.
2029
Manure treatment and biogas, compost, orchard, apiary and wetland restoration.
2030
Full herd in production, processing reserve and agritourism open.
Book a guided farm visit, discuss a milk supply agreement, or talk to us about partnering on the 2030 plan.